Understanding load-bearing capacity is crucial for designing safe and functional roof terraces. The Raaft® terrace system offers innovative solutions to address weight loading challenges in roof terrace construction.


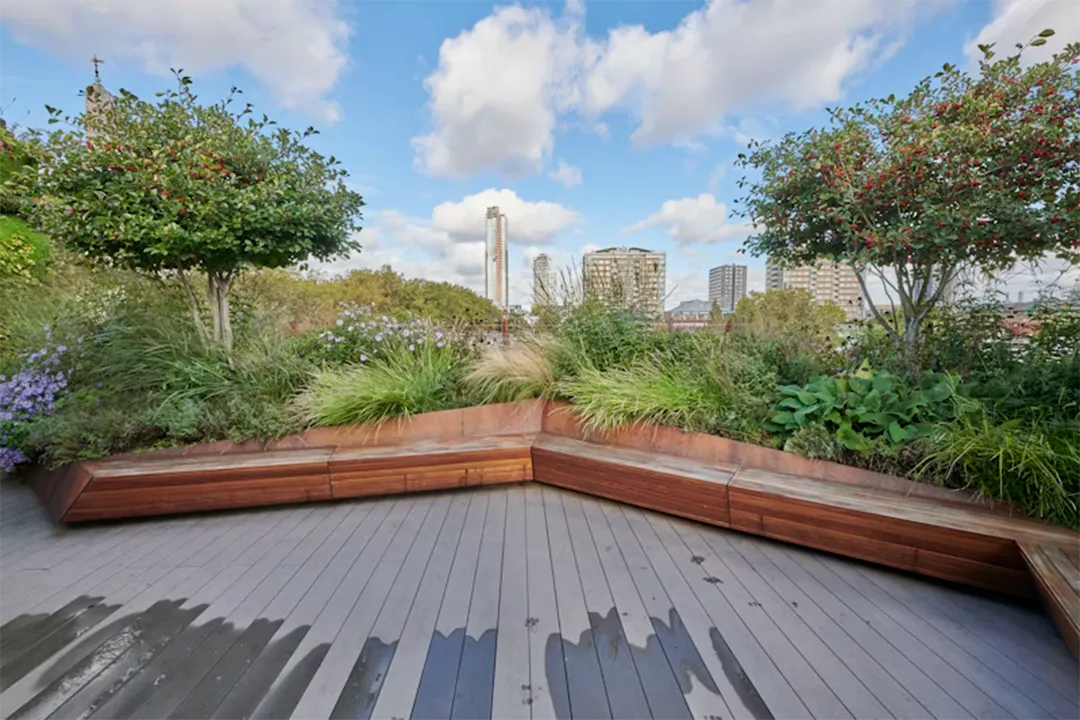
Understanding load-bearing capacity is crucial for designing safe and functional roof terraces. The Raaft® terrace system offers innovative solutions to address weight loading challenges in roof terrace construction.
The importance of load-bearing capacity
Load-bearing capacity refers to the maximum weight a structure can support without compromising its integrity. For roof terraces, this consideration is paramount, as many flat roof structures were not originally designed to bear the additional weight of a fully furnished outdoor living space.
Common challenges:
The Raaft® Terrace System: Innovative solutions for weight loading
The Raaft® system offers a comprehensive approach to managing weight loading challenges, ensuring that your roof terrace is not only beautiful but also structurally sound.
1. Loadbearing framework
2. Height-adjustable pedestals
3. Innovative drainage solutions
Key considerations for load-bearing calculations
Material selection
Structural assessment and assistance
Additional benefits of the Raaft® Terrace System
Design flexibility
Easy installation
Fire safety
Slip resistance
Case studies: Raaft® in action
Urban rooftop oasis
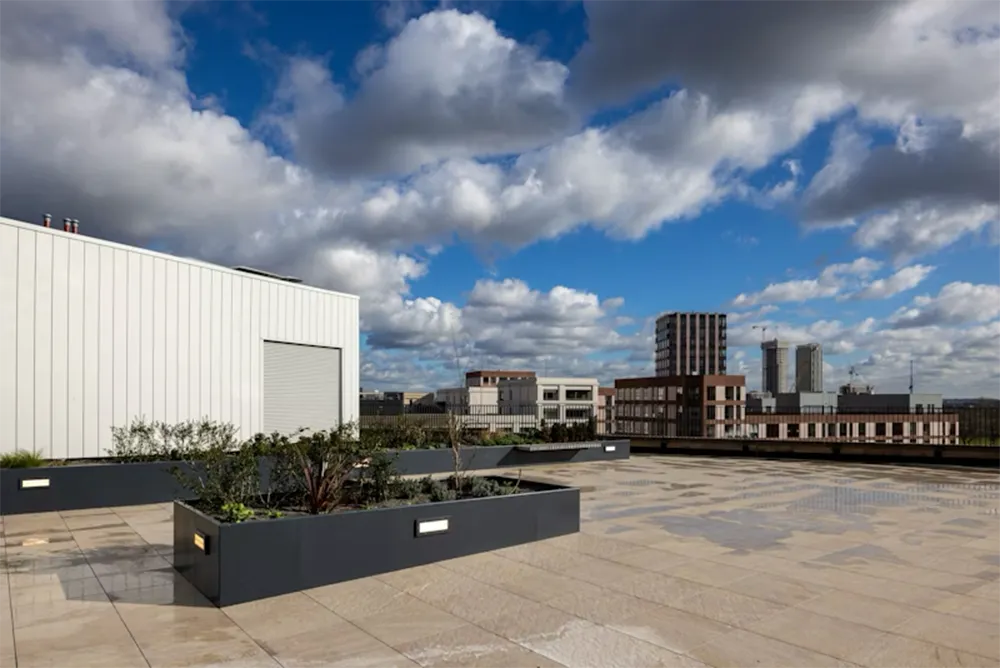
Commercial skyline terrace
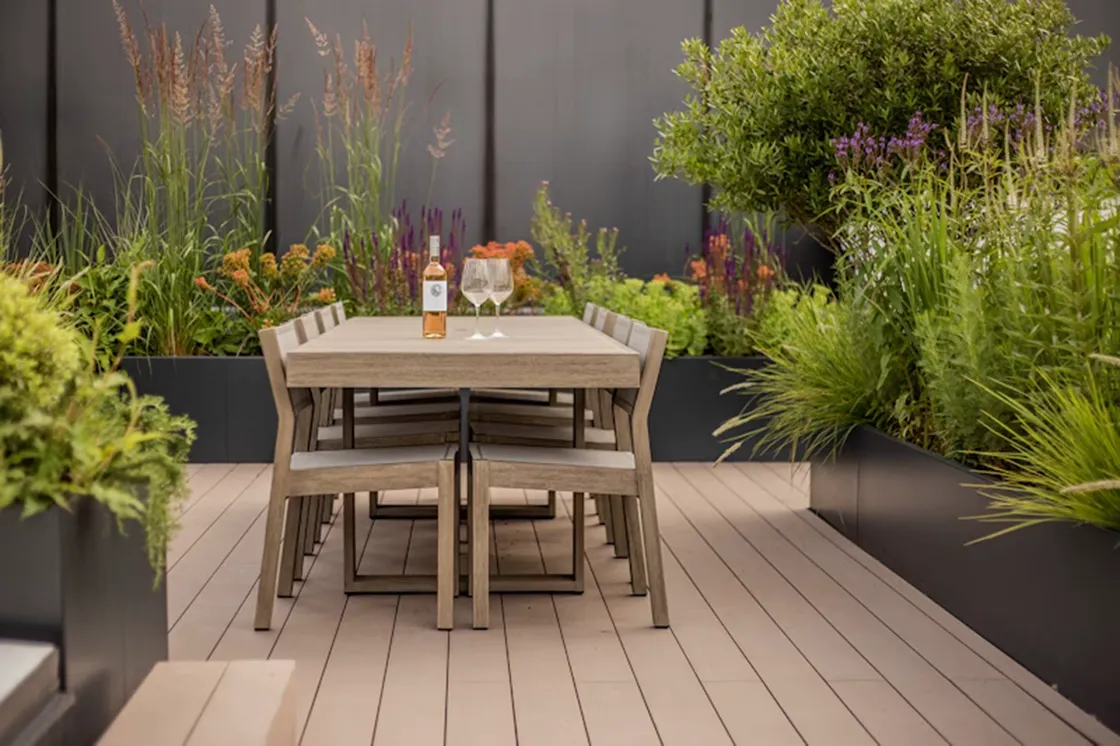
Rooftop terrace design from Raaft®
Understanding load-bearing capacity is not just about compliance; it ensures safe, durable, and beautiful spaces that last.
The Raaft® terrace system provides a comprehensive solution to weight loading challenges in roof terrace design.
As a leading UK designer and manufacturer of roof terrace and planter systems, roof decking, and tiles, Raaft® can assist at every stage of design, specification, and installation. To discuss your roof terrace ideas, contact the experts at Raaft® today.
Contact us to learn about our high-quality screwless system and reduce installation time by up to 25%.

Review technical documents to gather additional product information.
See the endless possibilities available to you with the Raaft® terrace system.